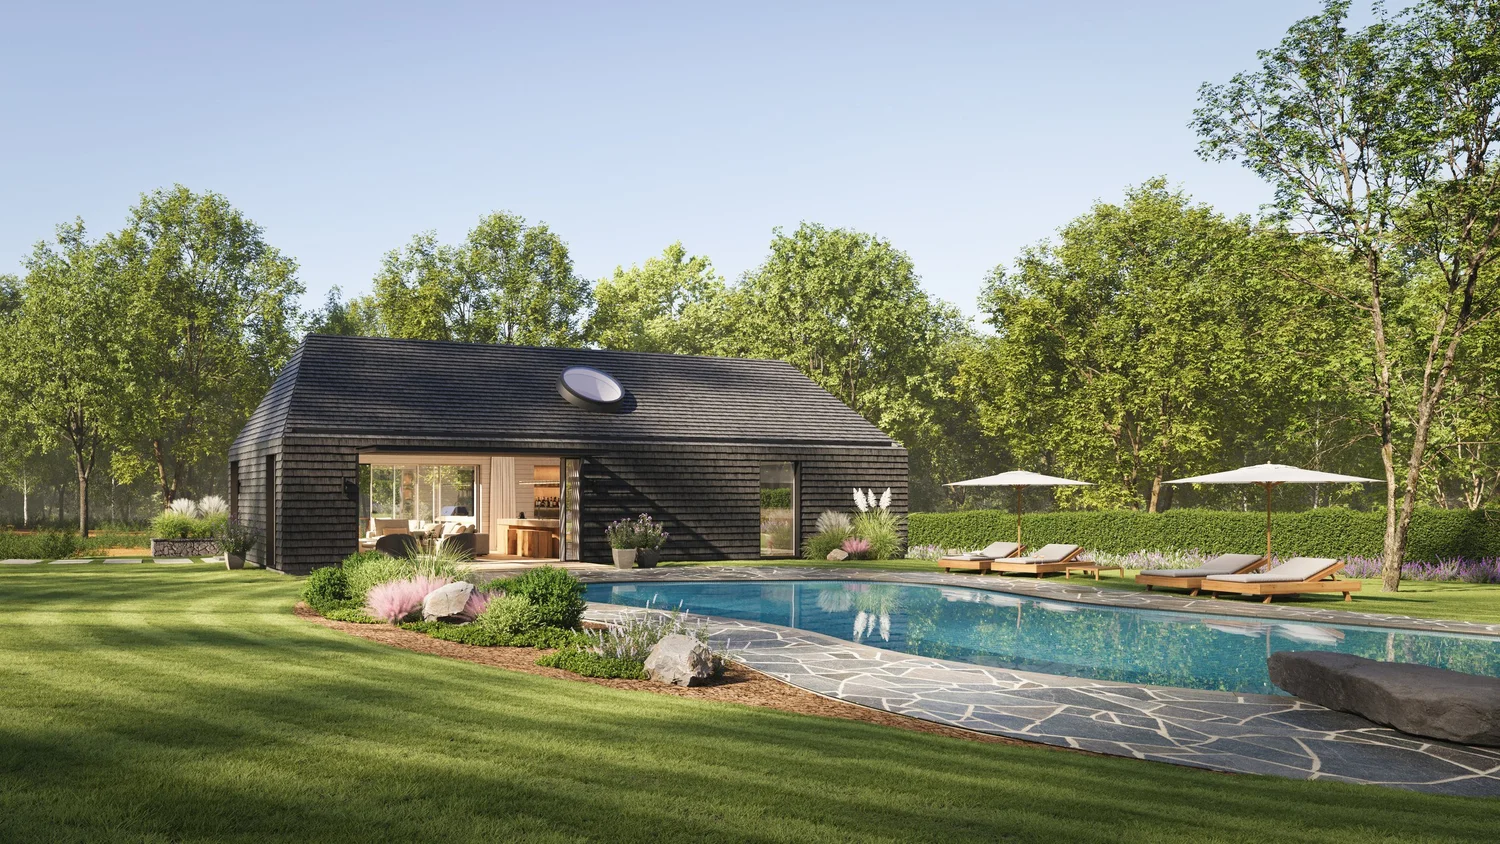
Stonehenge Pool House
Further Architecture OfficeConnecticut, USA · 2023
- Architecture
- Further Architecture Office
- Interior design
- Further Architecture Office
- Location
- New Canaan, Connecticut, USA
- Typology
- Private House
- Services
- Architectural visualization of exterior and interior
- Deliverables
- 4 CGI stills
- Year
- 2023
About the project
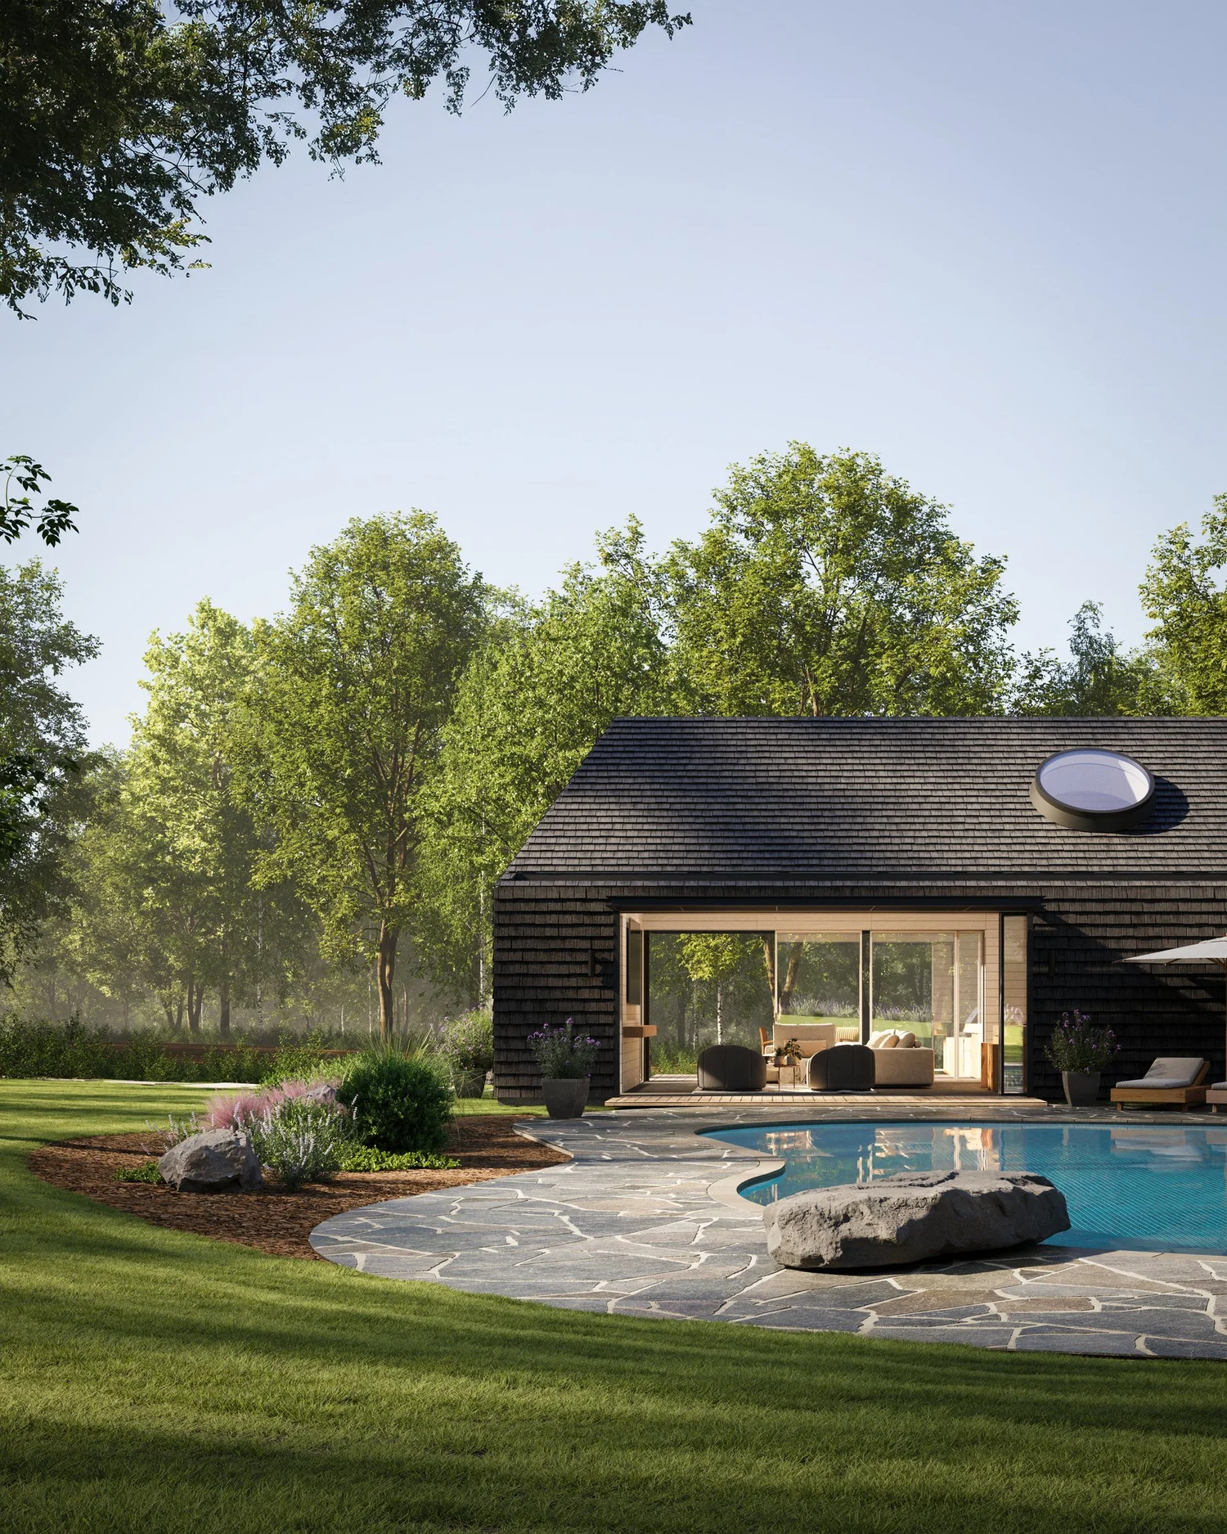
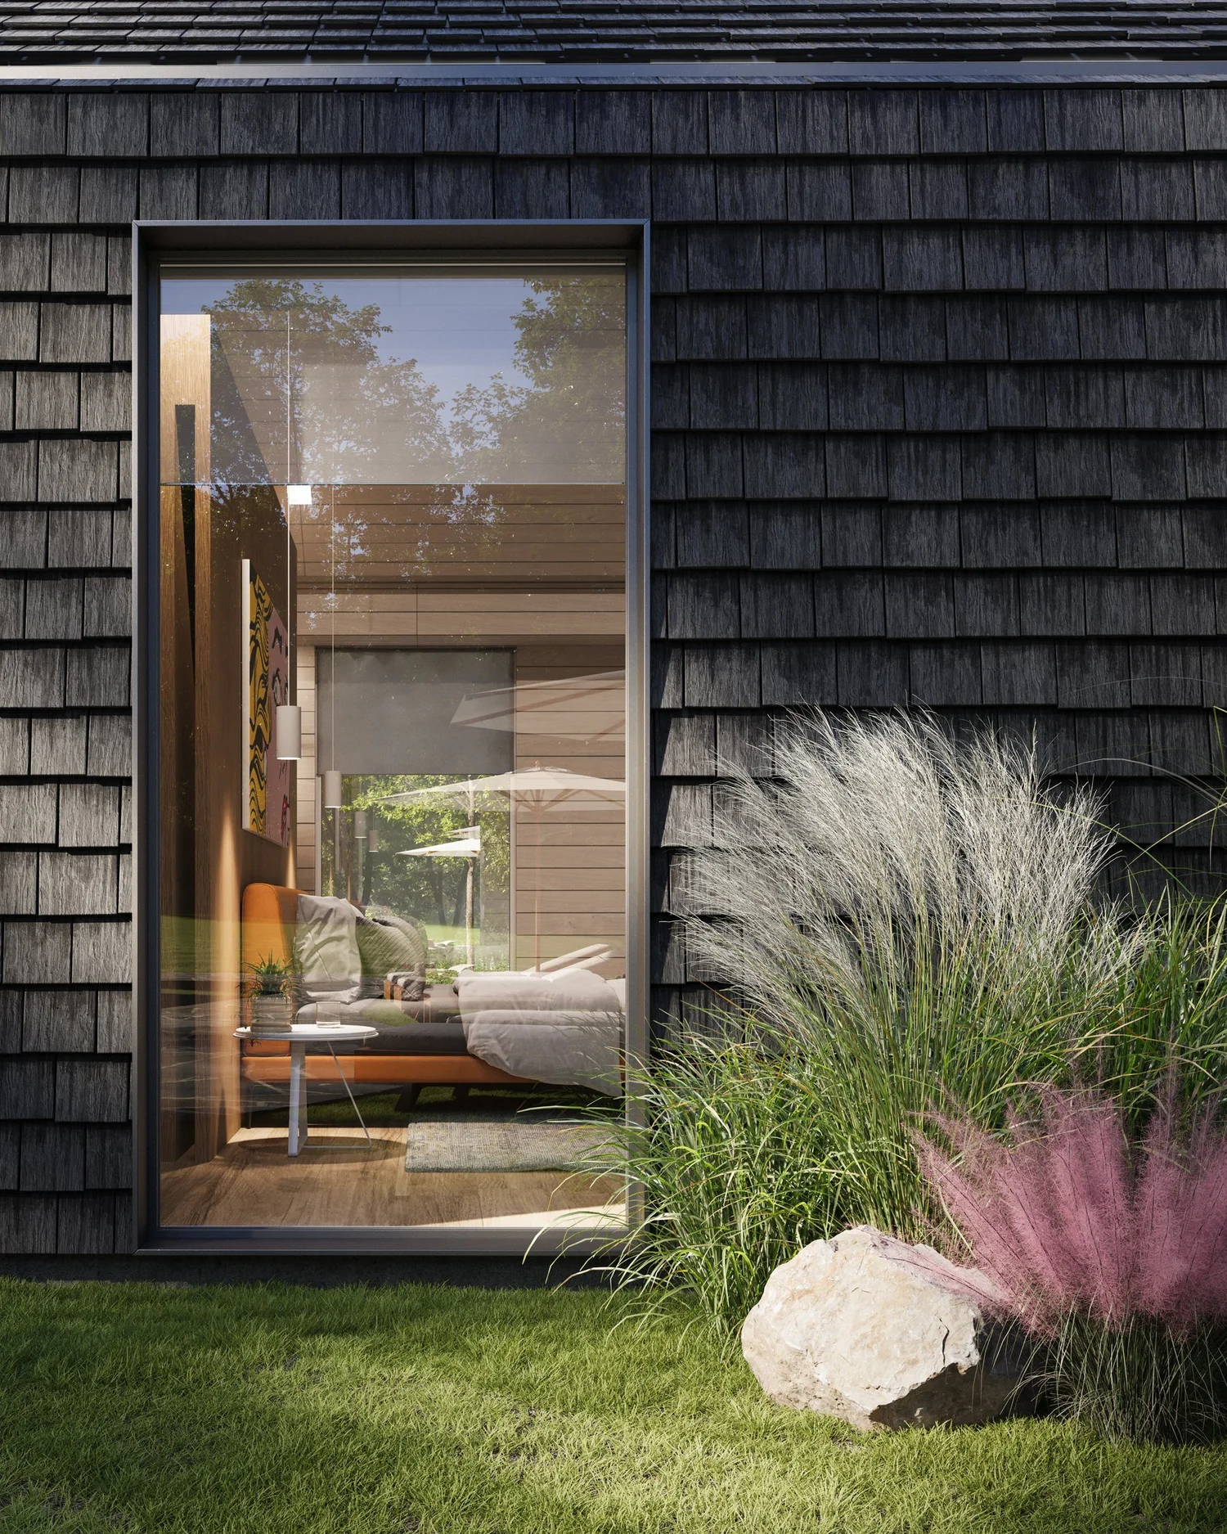
Visualization for a 1,500 sq ft pool house in New Canaan, Connecticut, designed by Further Architecture Office as guest quarters and entertainment space beside a mid-century flagstone kidney pool. A stark black shingle exterior opens through two 20-foot pocketing doors to a coastal white interior with warm oak cabinetry, a central wooden cube and a circular skylight above the kitchen.
New project
Let’s visualize your next project.
01 / 04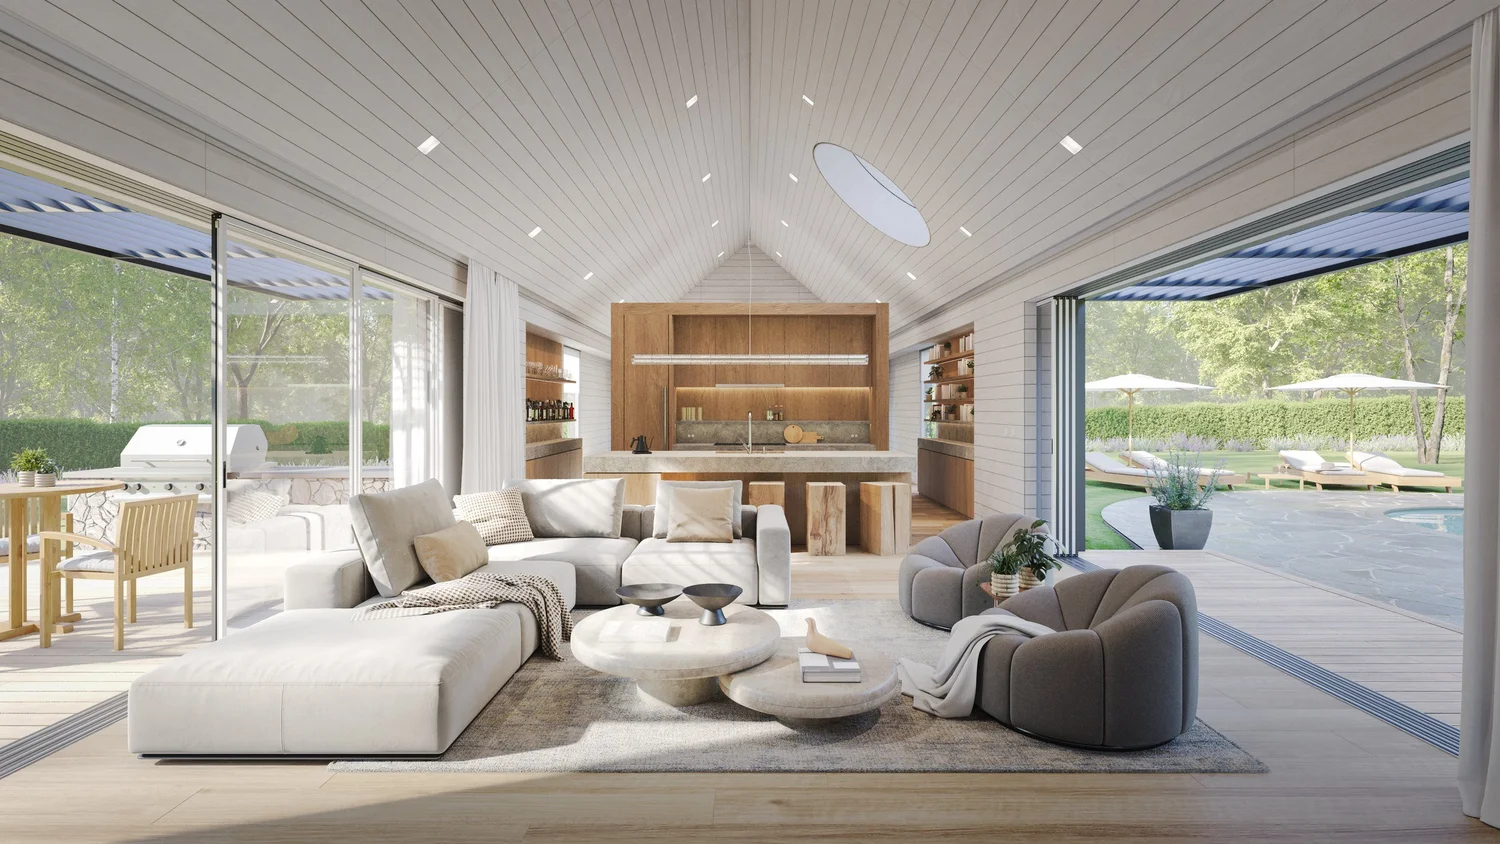 02 / 04
 03 / 04
 04 / 04